
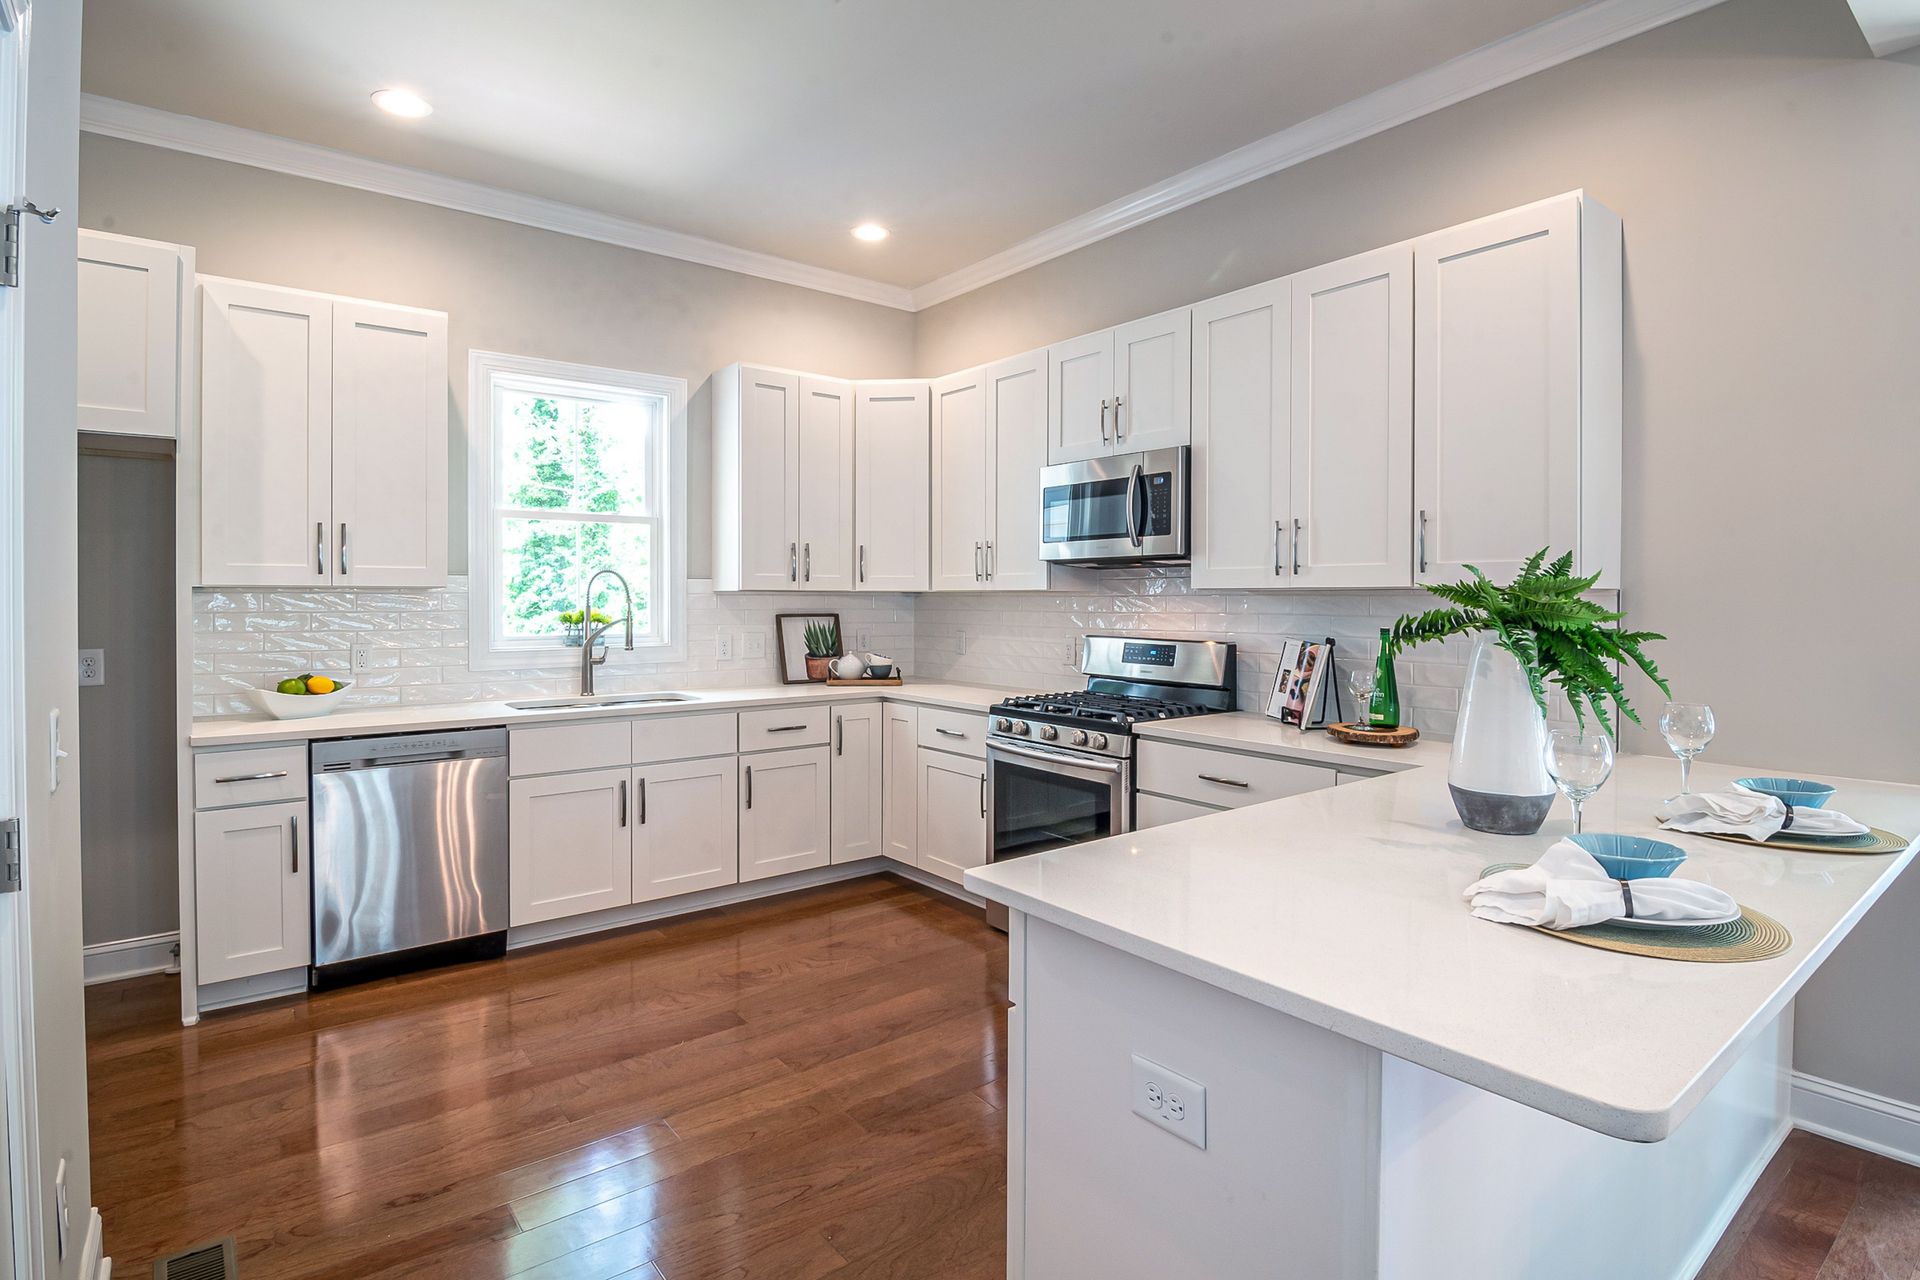
Kitchens Rebuilt Around How You Actually Use Them
Kitchen remodeling in Granby for full project management from permitting through final installation
Many homes along the Nod Road area and Huckleberry Hill were built in decades when kitchen layouts were designed around a single cook with limited counter access and minimal storage. The cabinets, plumbing stack locations, and electrical service in those kitchens reflect a set of priorities that rarely matches how homeowners use the space today. Better Home Solutions handles full kitchen remodels in Granby with the owner managing design, permitting, and construction personally from the first estimate through the last fixture installation.
The process begins with a free estimate for most projects. Work that requires an addition or custom blueprints and design drawings carries an upfront fee before the full estimate is issued—this keeps the design investment aligned with the scope and prevents vague proposals that shift once framing begins. Once the project is approved, the owner oversees cabinet installation, countertops, plumbing, and electrical through completion, with material selections and timeline confirmed at the start. No change orders move forward without a direct conversation, which means the invoice at the end reflects what was agreed upon at the beginning.
Arrange a kitchen consultation with Better Home Solutions to review your current layout and establish a realistic project scope before design decisions are made.
What Full Kitchen Remodeling Actually Covers
A kitchen remodel that runs smoothly is one where the sequencing is controlled before demolition begins. Plumbing rough-in has to be confirmed before cabinet dimensions are locked, and electrical service upgrades—common in older homes where a 15-amp kitchen circuit was standard—have to be permitted and inspected before walls close. Better Home Solutions coordinates these trades in-house, which means the owner knows where each phase stands rather than waiting on a subcontractor's schedule to determine when the next step can begin.
When the remodel is complete, you will notice that cabinet doors close flush, drawer slides operate under full load without dragging, and countertop seams at corners and appliance cutouts are tight rather than gapped and caulked over. These are the details that separate a kitchen finished to installation standards from one finished to appearance standards—they become apparent within the first few months of use rather than on the day of completion. Better Home Solutions also handles insurance restoration work, so homeowners dealing with water or fire damage in the kitchen have a single point of contact for both the claim documentation and the rebuild.
Most kitchen work runs November through March when exterior projects slow, which allows consistent crew allocation rather than splitting attention between an interior remodel and active roofing or siding jobs. Homeowners who plan their kitchen projects around this window typically see tighter timelines and fewer scheduling interruptions than those who schedule during peak exterior season.
Questions Before Starting Your Project
The following questions address how kitchen remodeling is approached, what the process involves at each stage, and what homeowners in Granby should expect from a full-scope project.
What happens during the estimate phase before a kitchen remodel is approved?
For most projects, the owner reviews the existing layout, identifies structural and mechanical constraints, and produces a written estimate; projects requiring additions or custom blueprints require a design fee before the full estimate is issued.
How are plumbing and electrical handled within a full kitchen remodel?
Both trades are managed in-house as part of the project scope, with permitting pulled and inspections scheduled before walls are closed so that the finished work meets code without requiring future access.
When does material selection happen in the remodeling process?
Cabinet style, countertop material, hardware, and fixture choices are confirmed before work begins so that lead times are built into the project schedule and no phase is held waiting on a delivery.
What should you verify about cabinet installation quality before accepting the finished work?
Check that all doors hang level with consistent reveal spacing, that drawer boxes pull out fully without resistance, and that toe kicks are secured flush to the floor without gaps at corners.
How does the permit process affect the kitchen remodel timeline in Granby?
Permits for electrical and plumbing work require inspection at rough-in stage before walls close, and scheduling those inspections is built into the project timeline rather than treated as a separate step that follows completion.
Better Home Solutions also performs kitchen remodeling in Avon, Fairfield, Branford, Manchester, and Clinton. To move forward with your kitchen project, connect with Better Home Solutions to review the scope, confirm material selections, and establish a start date that aligns with your timeline.